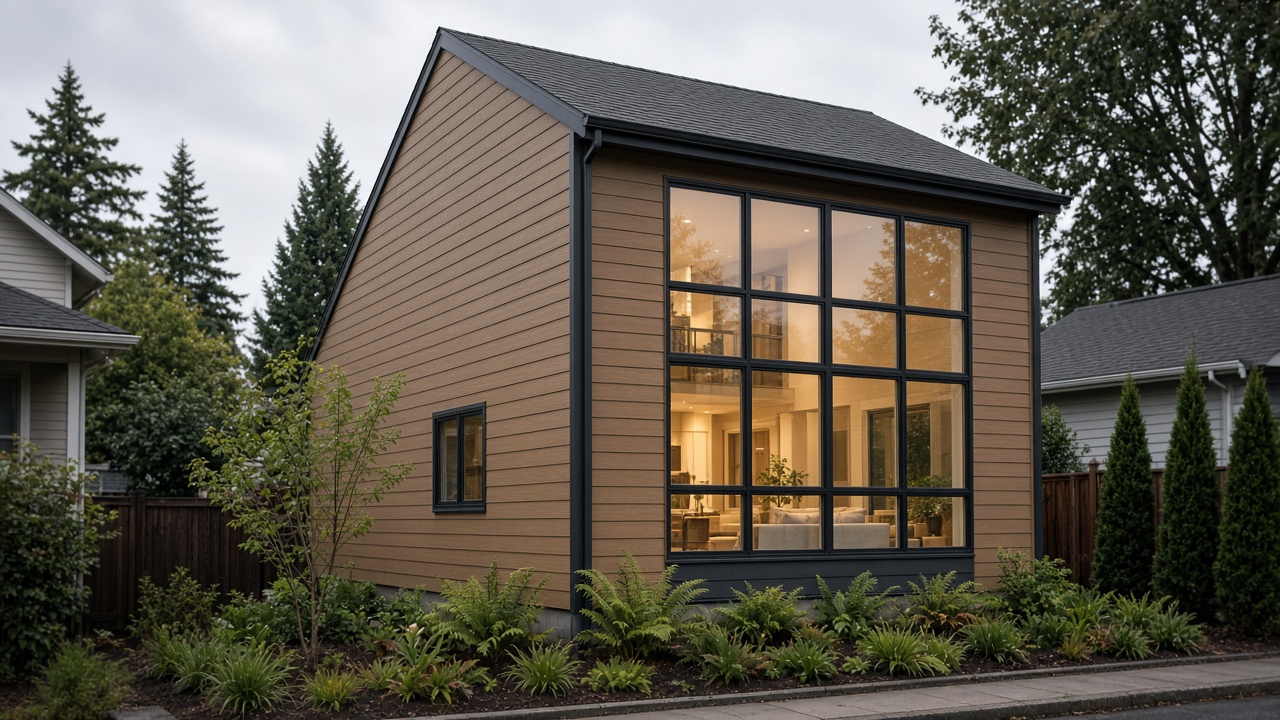
Caryn Buck gave up the pendant lights, and she still hasn’t quite let it go. The $2,000-apiece fixtures lost out to $300 globes, one of a string of small surrenders she and her husband, Andy Thomas, made to fit a brand-new Seattle house inside a $1 million construction budget. Nancy Keates has their story in Friday’s Mansion section, the fourth in the Journal’s series on building an architect-designed home for under $1 million. Buck, 68, is a retired investment executive; Thomas, 74, sells for a recycling business. Thirty years in the 3,400-square-foot Colonial where they raised their kids was enough house; they wanted fewer rooms to keep up. “The concept of luxury has changed as we’ve gotten older,” Buck says.
They never found the right house, so they bought the right neighborhood: in 2022, $1 million for a rundown, circa-1940 house of 820 square feet on a 3,000-square-foot lot in Madison Park. Their architect, Sarah Smith of Best Practice Architecture, told them an addition would cost more than starting over, so they started over — a 1,315-square-foot house with two bedrooms and two baths. Her rule was to shrink the footprint, not the finishes. The white oak floors, quartzite island and soapstone stayed on the list, and so did the Sub-Zero, Miele and Wolf appliances, which the couple bought directly where they could to save some or all of the builder’s markup.
Where the dollars went
The cuts read like a field guide. A storage shed in place of a garage saved around $40,000. Divided glass panels instead of a NanaWall, about $20,000; asphalt instead of a metal roof, about $20,000 more. Then fiber-cement siding made to pass for wood, remnant marble in the guest bath, the contractor’s own cabinetmaker in place of custom inset cabinets, a prefab roof truss for the vaulted ceilings, and landscaping they did themselves. The third bedroom went, too; upstairs is a studio, playroom and sleeping area for the grandkids, reached by a deliberately narrow stair the owners rarely need, since their own bedroom’s on the ground floor. One caution on the Journal’s Major Costs box: its line items — structure at $240,000 is the biggest — add up to a fraction of the budget. Read it as highlights, not the ledger.
Our read
This is Housing (M6) meeting Retirement (M10), and the couple nailed the hard part. “The house is designed so we never have to go upstairs,” Buck says. That’s the aging-in-place test, and it’s far cheaper to design in than to retrofit after a fall. But notice what downsizing didn’t do here: make the move cheap. They cut the square footage by more than half and still committed $1 million for the lot and a $1 million construction budget — and that’s before property taxes and insurance on a brand-new house.
So price a downsize like any big capital decision. Add up the land, the build with a real contingency, taxes, insurance, upkeep and the overlap if you’re carrying two houses at once, then divide by the years you realistically expect to live there. Smaller usually costs less to run; it doesn’t always cost less to get into. If a mortgage is part of the plan, Bankrate’s average 30-year fixed rate is at a 52-week high of 7.40%. Run the numbers before the architect starts drawing — the umbrella’s easiest to find before the excavator shows up.