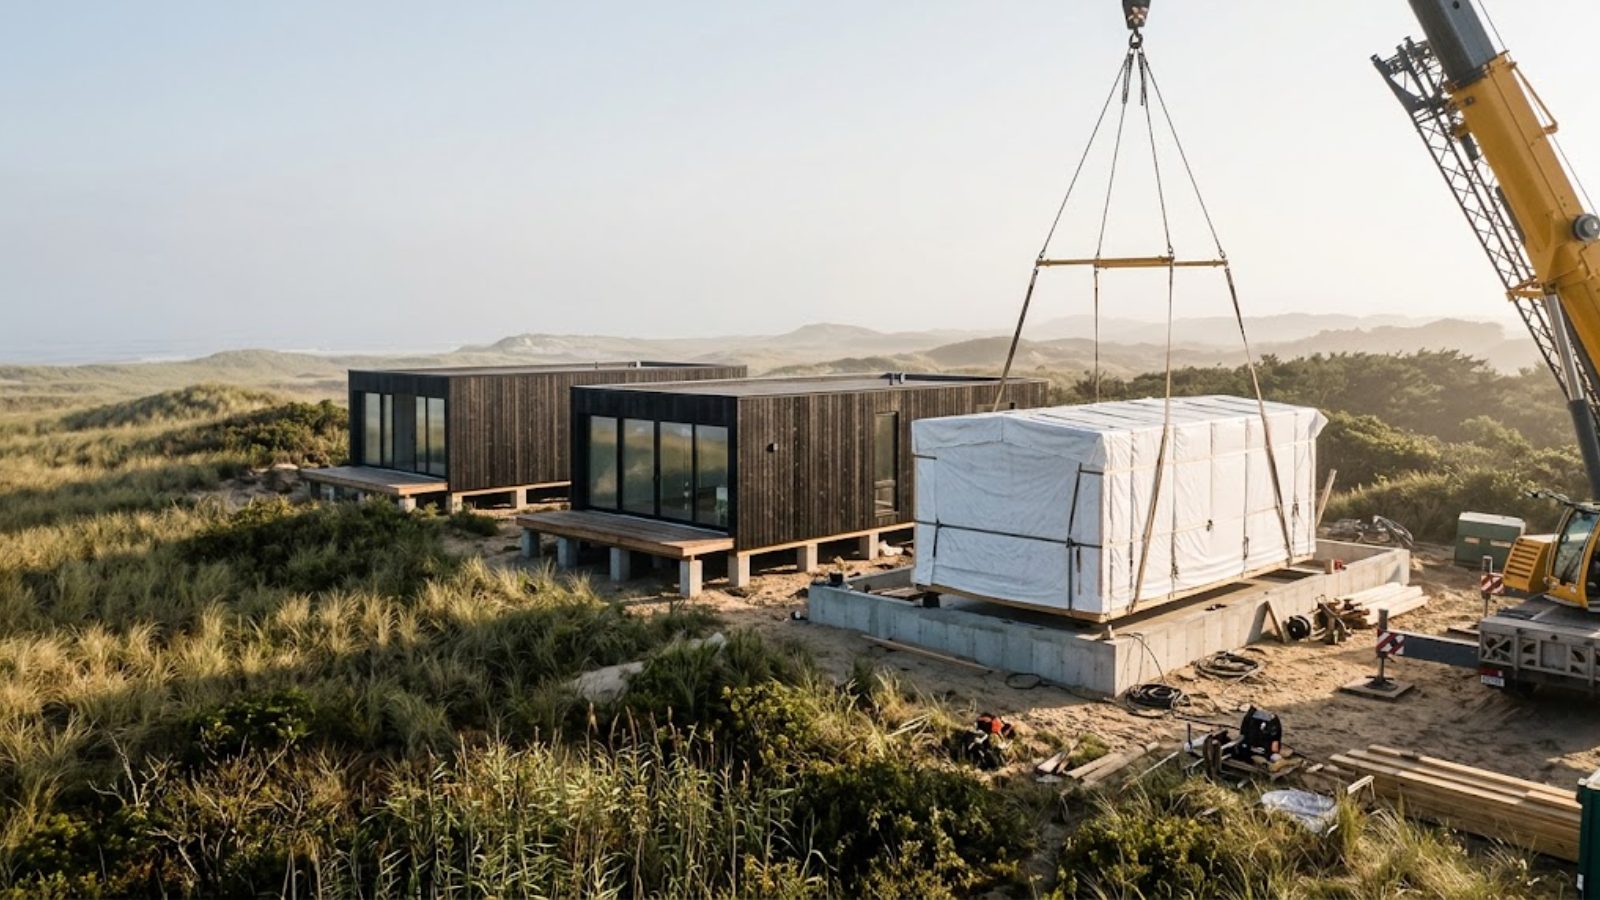
Charles Tesler drew his house long before he was ready to build it. The 64-year-old landscape architect, whose job with New York City’s parks department kept him in the city for years, had bought an acre in Amagansett, N.Y. — where his family has had property since the 1960s — for $200,000 a quarter-century ago. He sketched a 4,500-square-foot, four-bedroom stucco traditional with gables and plenty of trim, and started on permits early because he knew they’d be slow. Then, in 2019, ready at last to make the move and wanting to cut costs, he looked at the plans again. “I realized I didn’t need that much space,” he told the Journal.
His search for alternatives led to a book. Modern Modular led him to its author, architect Joseph Tanney, who cut the plan to a 2,250-square-foot modern house and told him modular construction was the only way to pull it off. About 80% of the three-bedroom wood-frame house was built off-site and arrived by truck in seven pieces: primary suite, kitchen, dining room, living room, TV room, guest room, and a catchall holding the entry, laundry, a bathroom and an office. It was done in December 2021 for around $975,000 — roughly 25% less than building by hand on site, Tanney estimates — and that’s in a town where the median home sells for $2.998 million.
A fixed price, and a few casualties
Hiring a builder was the slow part. It took 10 months, with bids as high as $2 million; people weren’t comfortable with the modular process, Tesler says. Cruz Brothers Construction finally signed on with a fixed-cost contract, the price set up front. By then appliance and material prices were climbing, so Tesler trimmed: several windows came out, and the walnut built-ins were cut from the guest room and laundry room, though the living room kept its walnut. He bought every appliance himself, supervised on site daily, and put in the pool and landscaping on his own. He’s there full time now, amid the dunes near the beach, and says he’d change very little if he did it again.
Our read
The first cut in this story didn’t happen at a factory. It happened on paper, when 4,500 square feet became 2,250, and that decision echoes through the cost box, from $104,000 of millwork to a $6,000 fireplace. And it doesn’t stop paying: a square foot you don’t build is one you never heat, cool, insure, repair or pay property tax on. That’s a housing question (M6) people often answer backward — design the dream, then hunt for the money. Tesler shrank the house to fit the cost, then got the price fixed in writing. A fixed-price contract shifts the risk of overruns to the builder, though change orders can shift it right back.
The quiet partner was time. Because the acre was bought 25 years ago, land plus construction comes to about $1.2 million by our arithmetic, well under half the town’s median sale. You can’t borrow his timing, but anyone planning to build can borrow his sequence: decide how much house the next 20 years actually need, price it, then fix the price before the first truck shows up. If that house is on your horizon, spend fifteen minutes running the floor plan past the long-run budget before you fall for the renderings.